Akumal, Tulum, 77780
- $325,300
- 2
- BD
- 2
- BA




- List Price
- $325,300
- Status
- ACTIVE
- Days on Market
- 244
- MLS#
- MX25999034
- Subtype
- Residential
- Year Built
- 2026
- Bedrooms
- 2
- Bathrooms
- 2
- Full Baths
- 2
- Acres
- 0.04
- Subdivision
- Tulum
Property Description
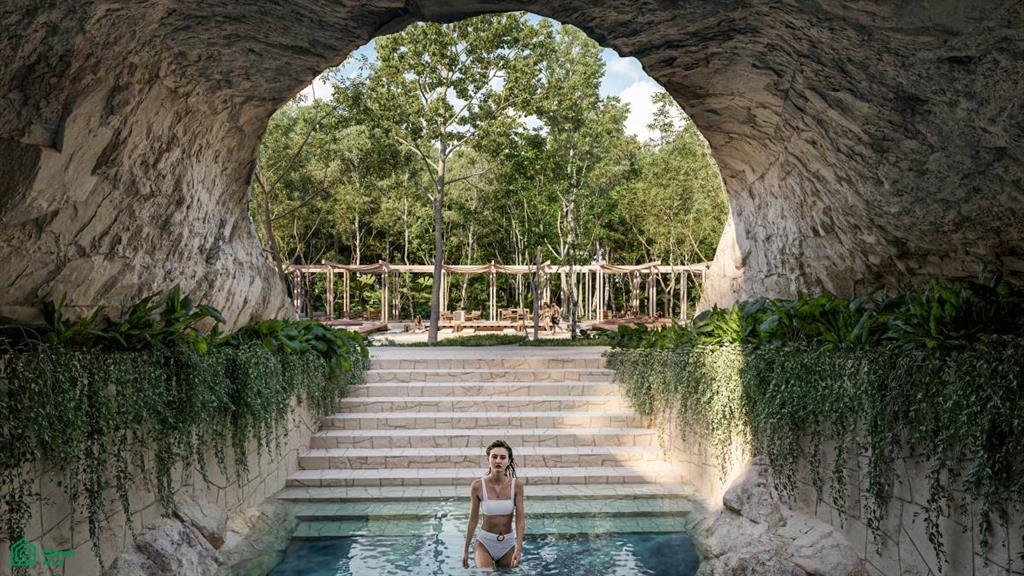
2 Bedroom, 2 Bathroom House for Sale in Akumal, Tulum Discover an exclusive residential development in Akumal, in the heart of the Riviera Maya, designed to offer a new level of tropical living. This modern home features 2 bedrooms and 2 bathrooms, featuring a tall, monumental volumetric architecture, created to maximize comfort and functionality. It is the ideal home for those seeking a private, secure environment surrounded by nature. The development has been designed based on conservation rings that embrace and protect seven cenotes, respecting native vegetation and local and migratory species, ensuring the connection of biological corridors. Highlighted development amenities: More than 42 hectares of natural conservation Skate park Cenote club Pools: lounge, family pool, salt water pool, jacuzzi, teen pool, and kids pool Children's playground Trails surrounded by vegetation Sports courts: tennis, paddle tennis, basketball, and pickleball Gastro club with pizza oven and grills Yoga studio Indoor and outdoor gym Orchard Pet park 4 swimming lanes Business center Retail area Outdoor cinema Wildlife crossings Bike path Clubhouse with exclusive amenities: Lounge, family, and kids pools Jacuzzis In-water firepit Private dock Movie theater Game room Gastronomic club Business center Concierge An ideal setting for those looking to invest or live in a natural paradise with amenities of World-class, in one of the most valuable areas of the Riviera Maya.
/u.realgeeks.media/astamar/header.png)
Additional Information
- Pool
- Yes
Mortgage Calculator
Listing courtesy of ASAEL ALEX TORRES.