Share this with your friends


760-429-7689
Real Estate Company
2 Departamento En Venta En Cumbres Towers Residencia, Quintana Roo, 77500
- $680,226
- 4
- BD
- 5
- BA













- List Price
- $680,226
- Status
- ACTIVE
- Days on Market
- 268
- Price Change
- ▼ $34,588 1774298914
- MLS#
- MX261078876
- Subtype
- Residential
- Year Built
- 2020
- Bedrooms
- 4
- Bathrooms
- 5
- Full Baths
- 4
- Half Baths
- 1
- Acres
- 0.03
- Subdivision
- Supermanzana 310
Property Description
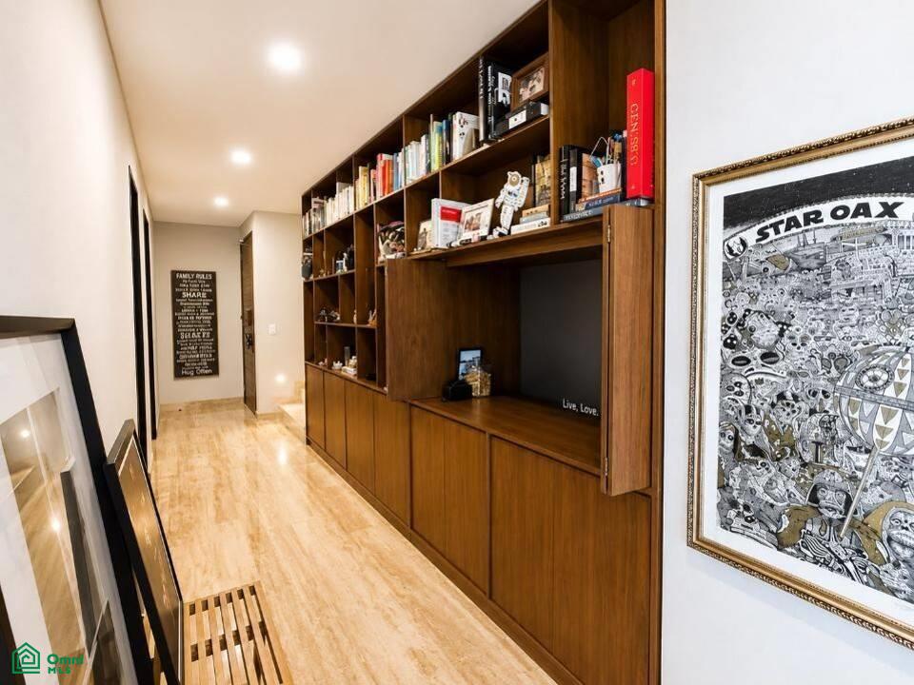
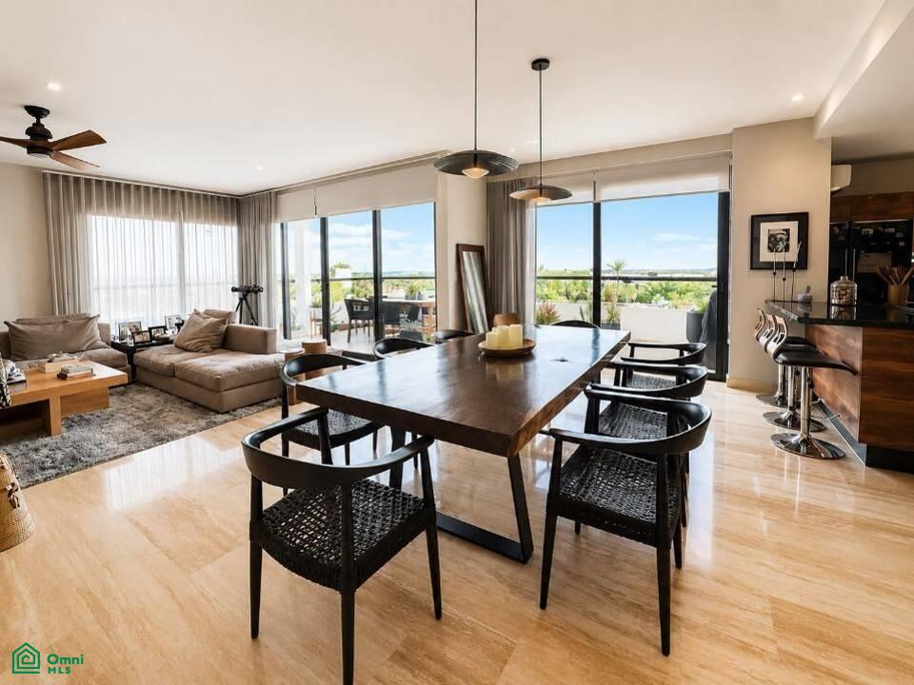
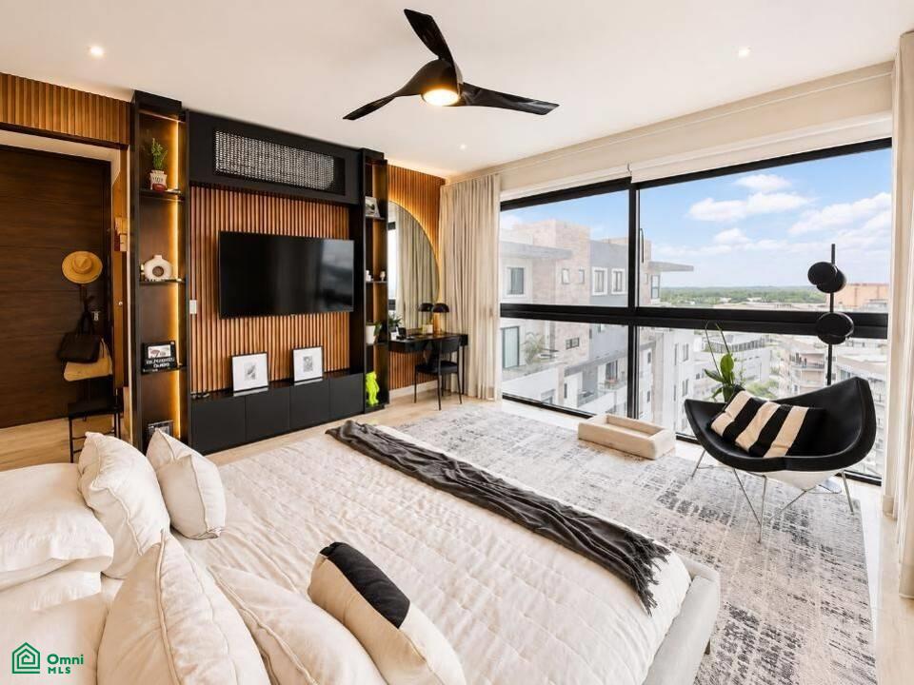
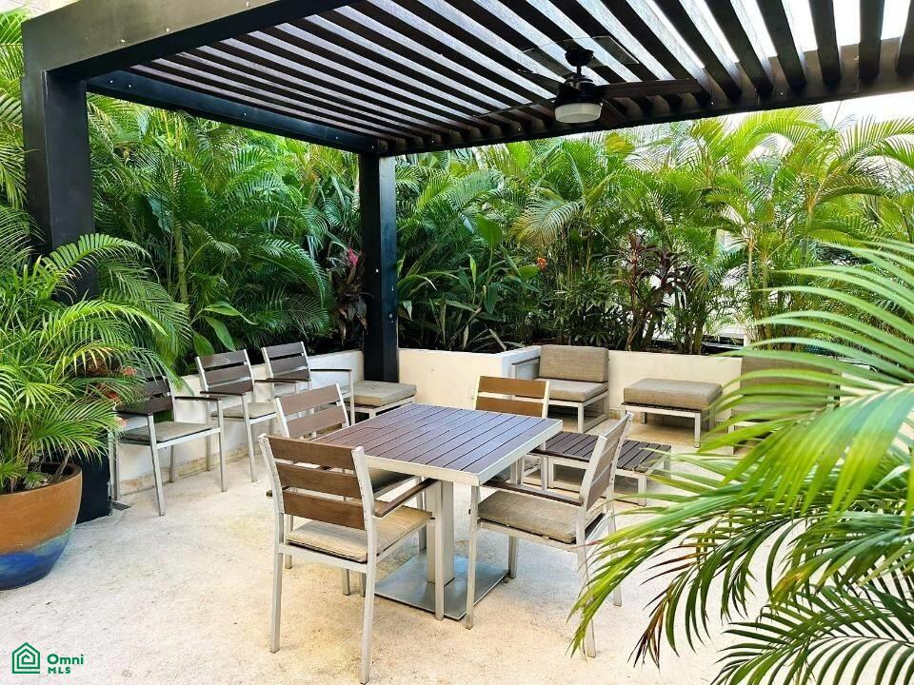
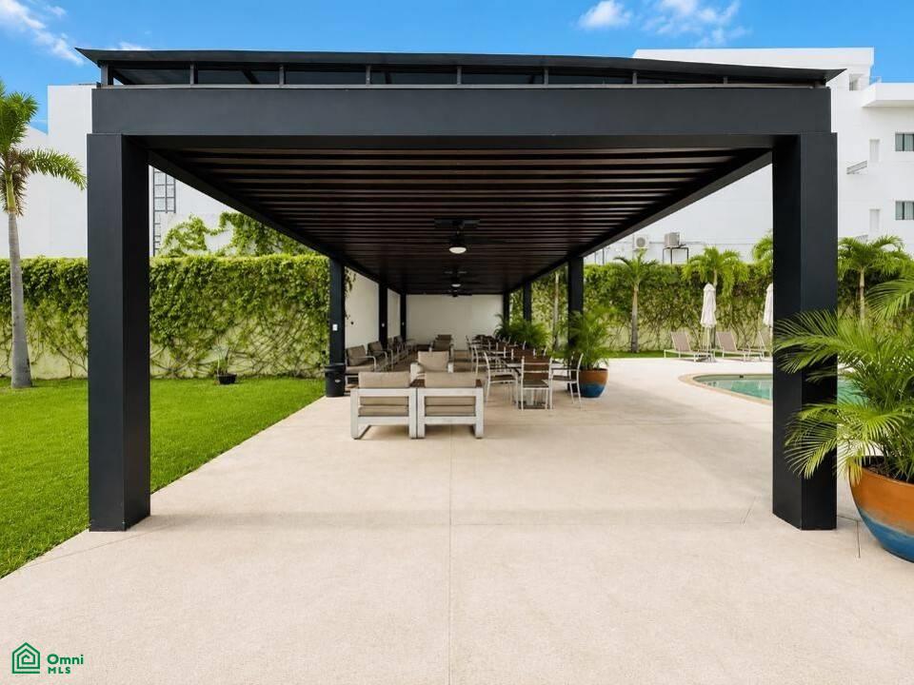
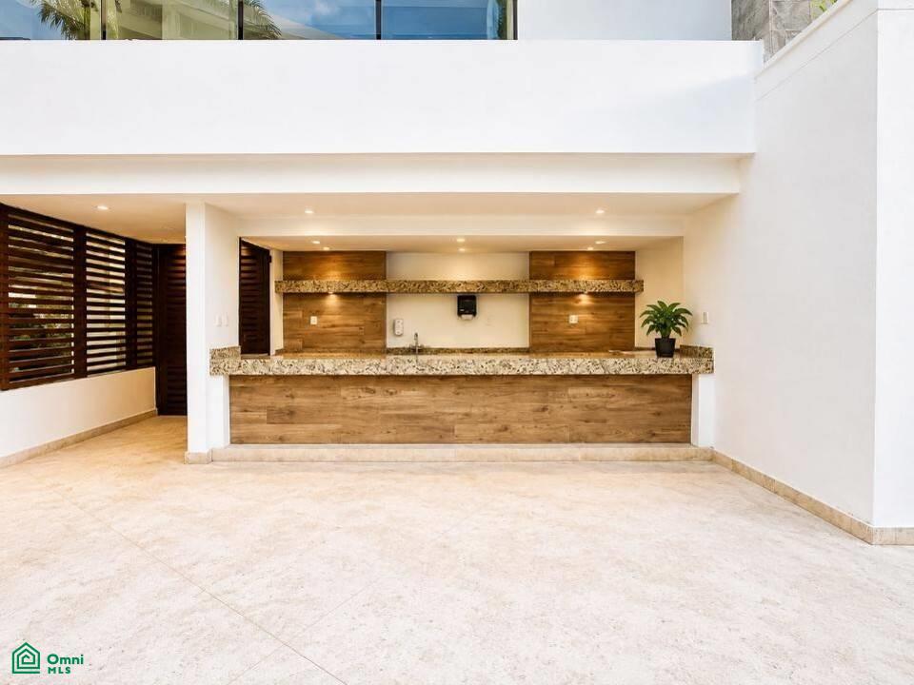
*CUMBRES TOWERS* _Exterior of Cumbres Residential Complex_ Land: 114.88m² Construction: 298.89m² *Ground floor* • Entrance hall with custom bookcase • Dining room • Living room • Fully equipped kitchen with granite island • Terrace with views of the hotel zone • Laundry room • Half bathroom for guests • Fourth bedroom with full bathroom (or maid's room) *Upper floor* • Family room with TV projection installation • Master bedroom with very spacious walk-in closet and full bathroom • Secondary bedroom 1 with walk-in closet and full bathroom • Secondary bedroom 2 with walk-in closet and full bathroom • Linen closet / Very spacious storage room *Equipment and finishes* • Marble floors • Custom bookcase with small storage area • Custom solid wood table • Custom living room with two views • Custom bookcase dividing the living room and dining room • Blackout curtains and fabric curtains • Remodeled kitchen with top-quality finishes • Half bathroom with polished cement finish • Master bedroom finished with wainscoting, polished cement, and custom woodwork • Bathrooms and closets with top-quality woodwork • 7 mini splits and luxury fans • Elevators • Aesthetic woodwork in light well • Helvex faucets • Covered parking for 2 cars • Basement storage room • Stationary gas with its own meter • Hydropneumatic and softener • Power plant for elevators and amenities *Amenities* • 24/7 security • Access to Residencial Cumbres • Gym • Entertainment room • Covered terrace • Adult pool with lounge chairs and umbrellas • Children's area with garden, covered entertainment area, playground, and pool • Grill *SALE: $13,000,000 PH • Land Shape: Regular • Age: 2020 • Land use: Residential. • Maintenance: $10,000 MXN Address: SM3
/u.realgeeks.media/astamar/header.png)
Additional Information
- HOA Fee
- $10,000
- Pool
- Yes
How much is your home worth?
...get instant property value now!
Mortgage Calculator
Listing courtesy of CENTURY 21 Apolo.